
Premium Showers and Robes
Medium Density Projects
(Multi Residential)
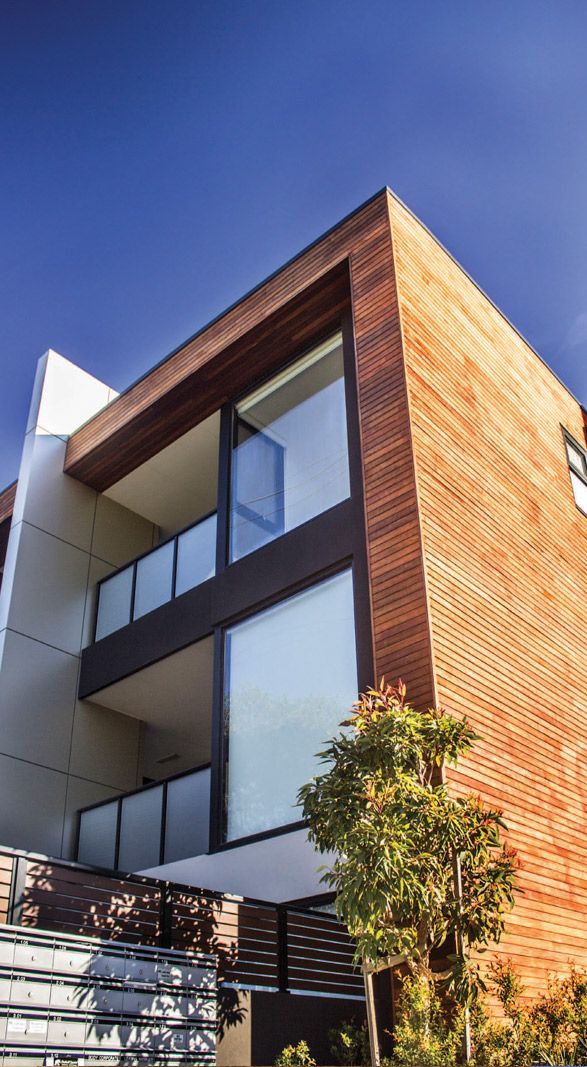
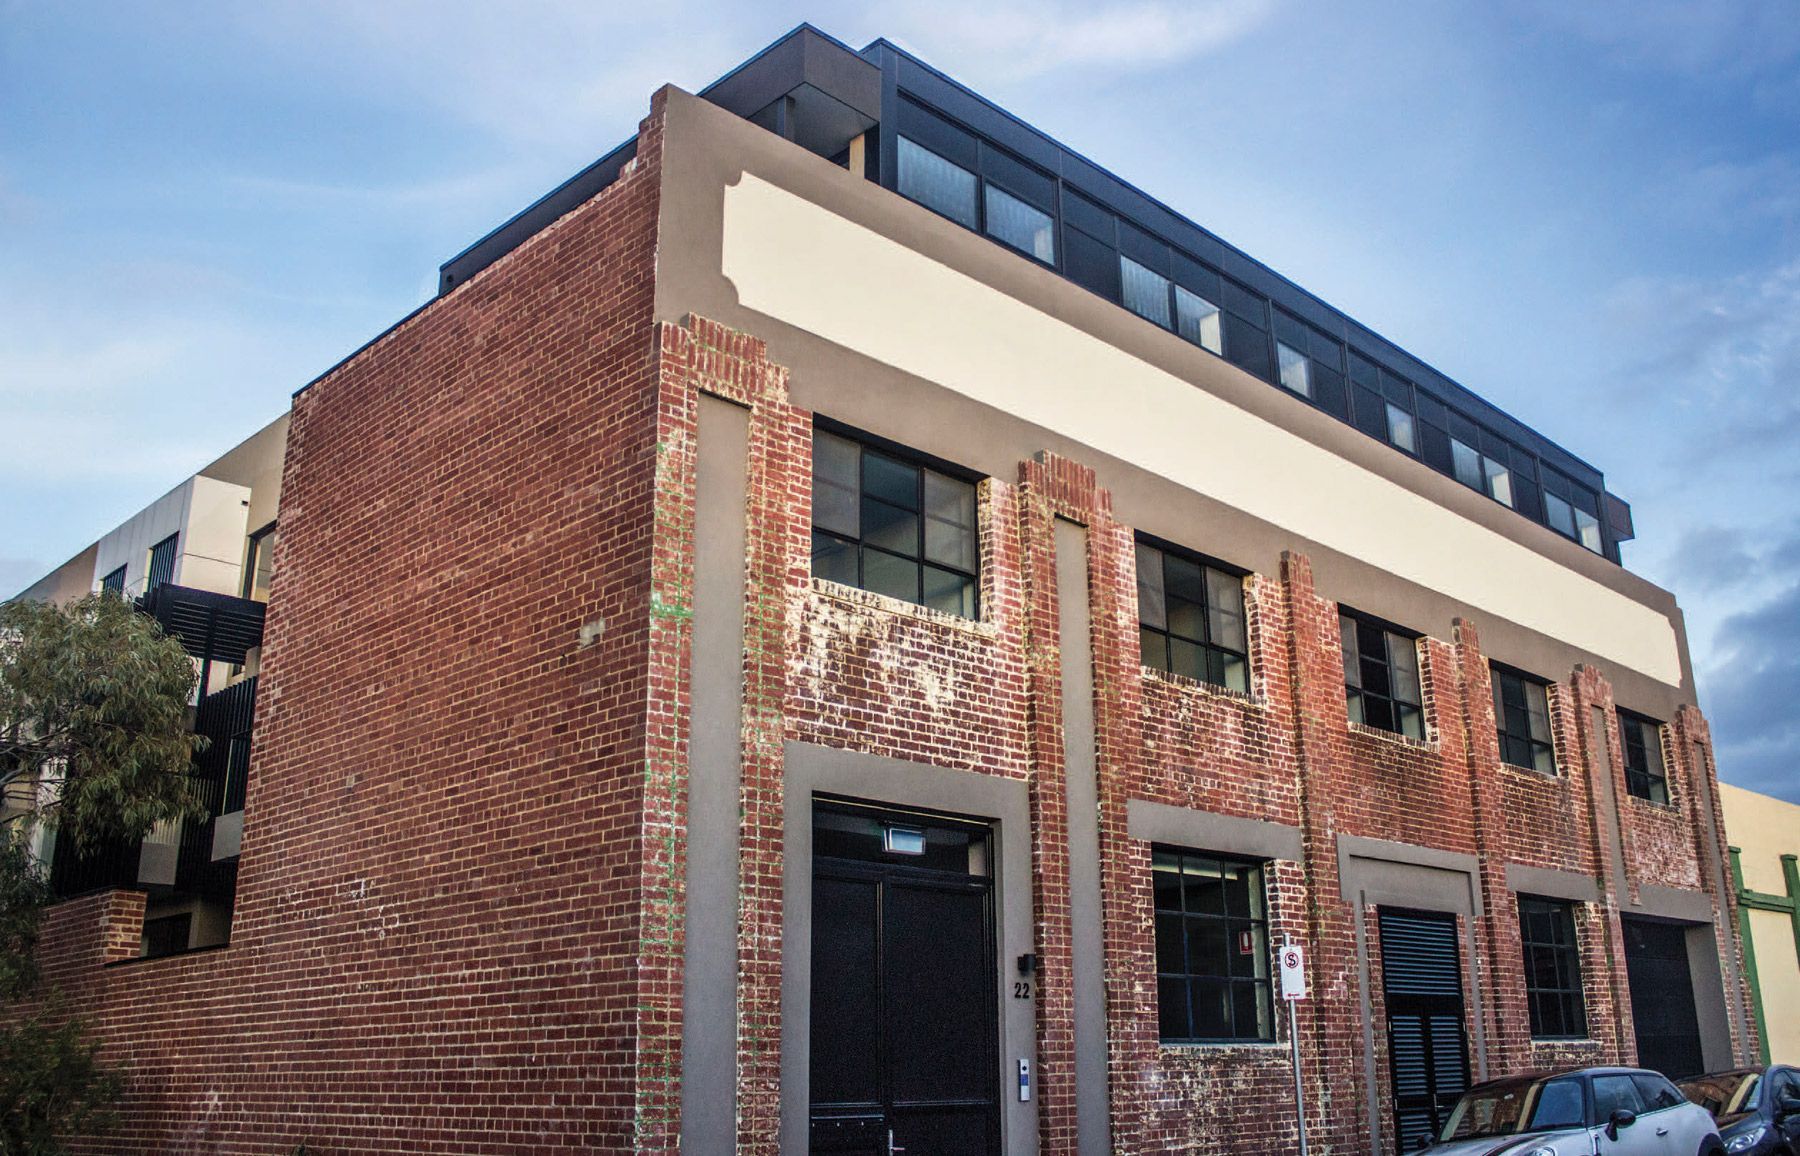
At Premium Showers and Robes, we class a Medium Density Project (MDP) as a development of more than 10 units or over three storeys in height. We recognise that this is a specialist field which requires planning and resources so the project flows seamlessly from beginning to end.
Premium Showers and Robes works closely with Property Developers, Architects and Builders to ensure that the supply and installation of our premium quality wardrobes, shower screens or splashbacks meets our customers highest expectations and production, installation deadlines.
Dedicated Consultation
Through a process of dedicated consultation with our clients, Premium Showers and Robes assesses your proposal and advises on the most opportune way of completing your project on time and within budget. When you work with Premium, there are no hidden surprises.
Process
Premium Showers and Robes prides itself on being a leader in the medium density division, as we do in the commercial building sector. We specialise in establishing and following a structured process in order to deliver effective cost-driven solutions to our clients.
The process:
- Tender
- Clarification - solution driven products that are cost-effective and deliverable whilst being on trend and current.
- Measuring, manufacturing, delivery and installation to comply with schedules.
A Collaborative Partnership
At Premium Showers and Robes our approach is project driven.
We always consider factors such as:
- Safety (a priority in our business)
- Induction
- Union fees & site allowances
- Working permits ('tickets')
- Parking/Accessibility
- Contract management
- Height allowances
(size of lifts and stairways to accommodate products) - Installation criteria; for example, one level at a time.